
Deck-Foto
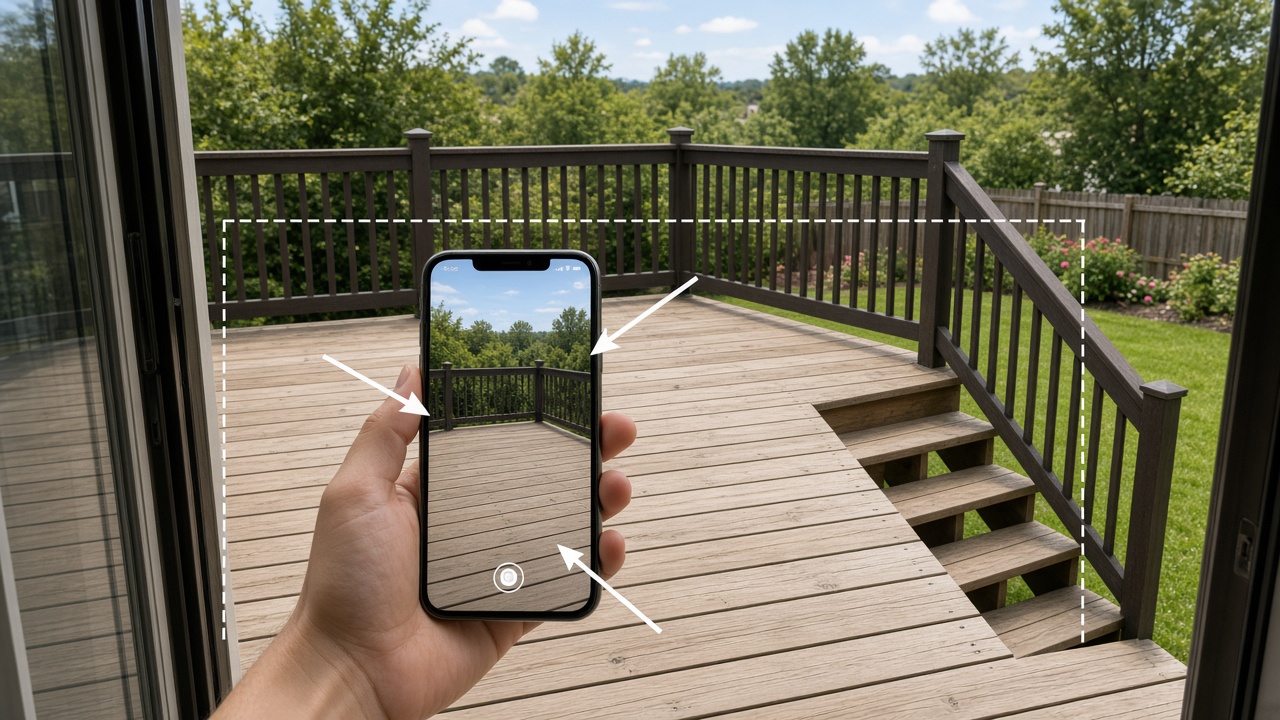
Von der Tür: Bretter, Geländerlinie, Treppen sichtbar.
Weekend planning: test composite vs wood, rail style, and furniture zones on your raised deck before resurfacing quotes.
Pick a layout preset above · Quick default · Best → Planning Sheet · Quick facts Upload below, choose layout, add your city, then Generate.
From the back door: deck boards, full railing, stairs if present. Patio for ground; Balcony for rails.
Foto hierher ziehen oder
JPG, PNG oder HEIC • Max. 20 MB • kein PDF
Am besten eine Hauptstadt oder Region. Für klimagerechte Pflanzen und DIY-Listen-Sprache—Klimazone statt Ortsname.
Ausgabequalität
Schnelle 1-Credit-Vorschau — gut für Layout-Ideen. Keine Pflanzennamen auf dem Foto.
Transformation level
How much should the AI change your yard? House and camera angle stay the same.

 Vorher
Nachher (Quick-Vorschau · AI Deck Design)
Kein Foto? Wählen Sie unten ein Beispiel.
Foto hochladen oder Beispiel unten wählen
Probieren Sie unser KI-Innenarchitektur-Tool für Wohnzimmer, Schlafzimmer, Küchen und mehr.
| Fact | For DIY decks |
|---|---|
| Best for | Raised decks—boards, railings, stairs, furniture zones, container accents |
| Photo | Deck boards + full railing line + stairs in frame when you have them |
| Best quality | Planning Sheet + numbered DIY list (add city for climate-fit names) |
| Quick preview | 1 credit (default)—compare layouts before you spend |
| Not this tool | Ground patio → Patio; railed balcony → Balcony; whole backyard → Backyard; pool build → Pool & Spa |
This deck generator is layout-first for raised wood or composite platforms: upload one photo showing deck boards, railings, and stairs if present, and compare presets for softwood, composite, multi-level, covered, poolside, entertaining, minimal rail, fire, and furniture refresh. Quick preview (1 credit, default) compares layouts fast; Best quality (2+ credits) adds a compact Planning Sheet with numbered containers, lights, and accents. Sign in for 2 free credits. Not for ground patios (Patio), railed apartment balconies (Balcony), whole backyards (Backyard), or pool structure work (Pool & Spa)—and not joist, ledger, footing, permit, or guard-rail engineering.
Pick the story closest to yours—then jump back to the tool above.
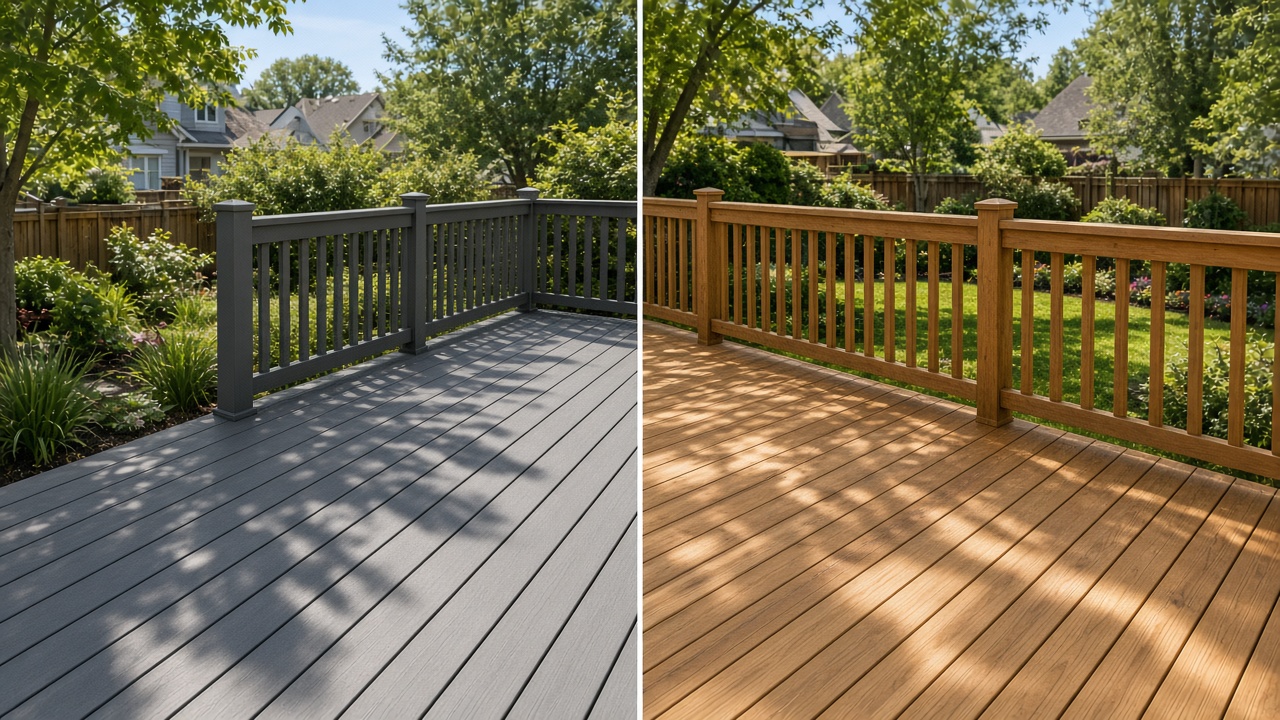 Composite vs wood
Compare board color and grain on your real photo before you order resurfacing materials.
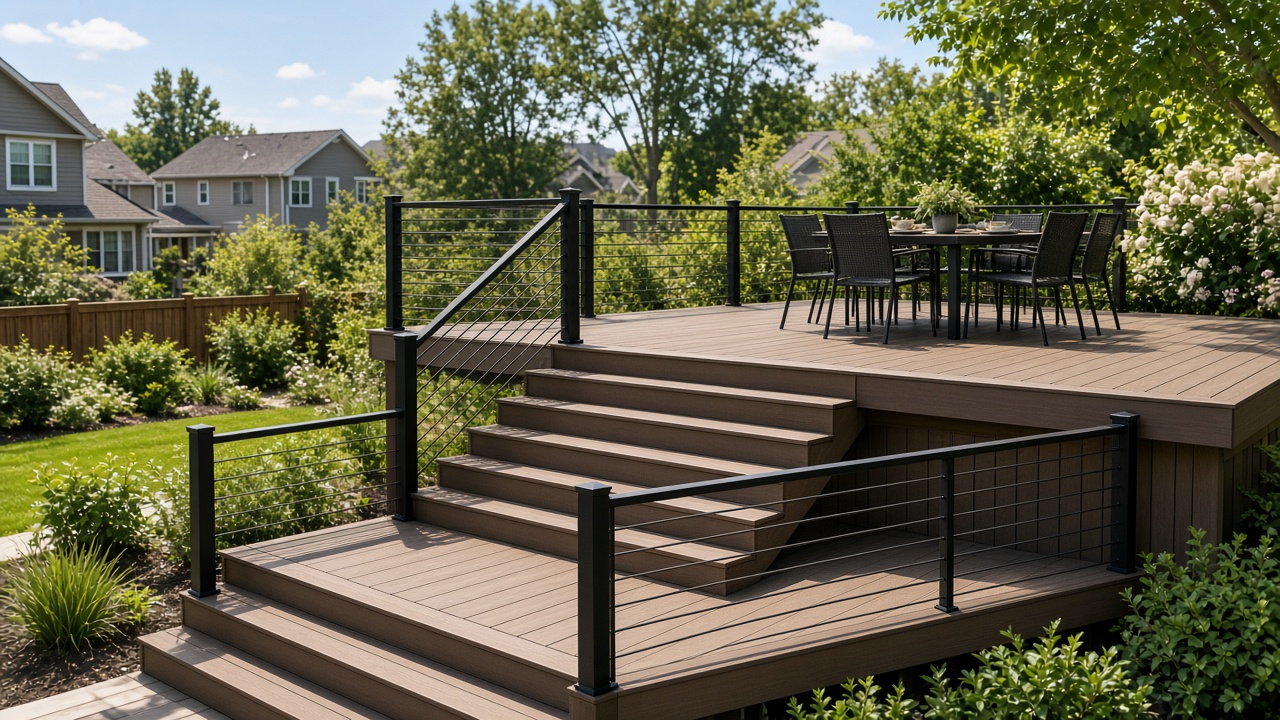 Multi-level & stairs
Multi-Level or Stairs presets—check circulation between platforms on your slope.
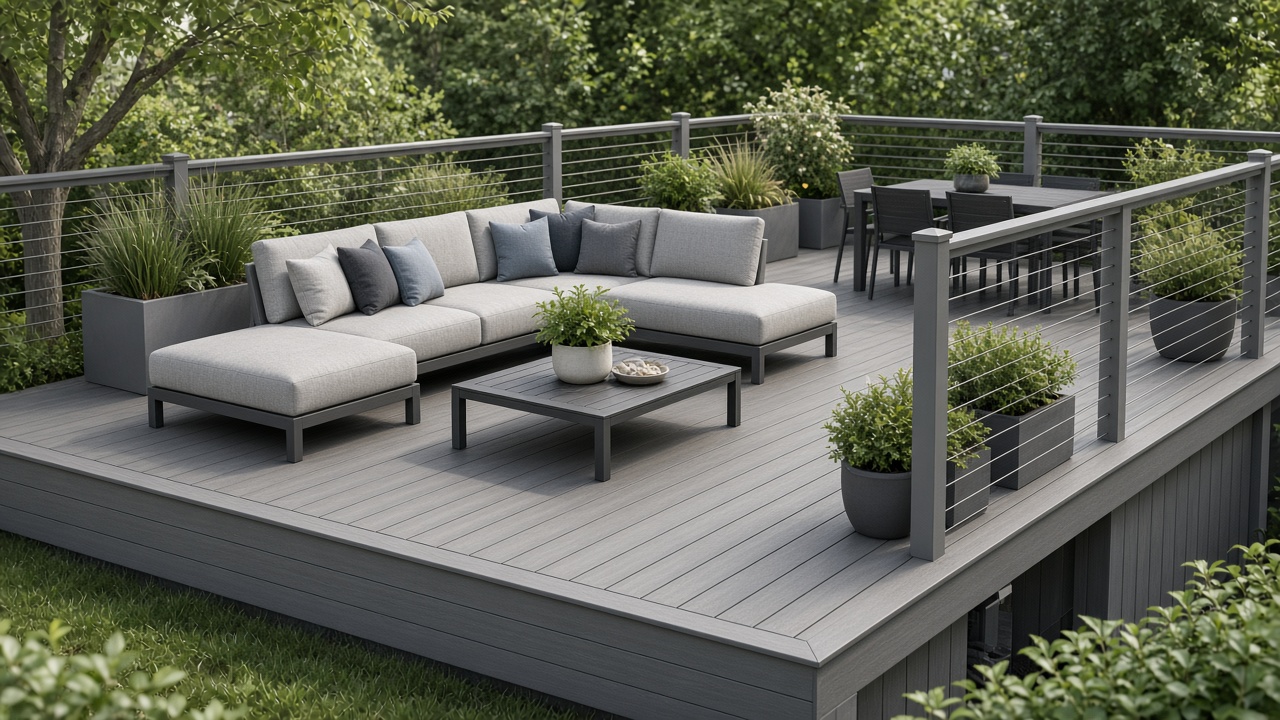 Furniture zones
Entertaining or Furniture Layout Refresh—test sectional vs dining before you haul pieces up.
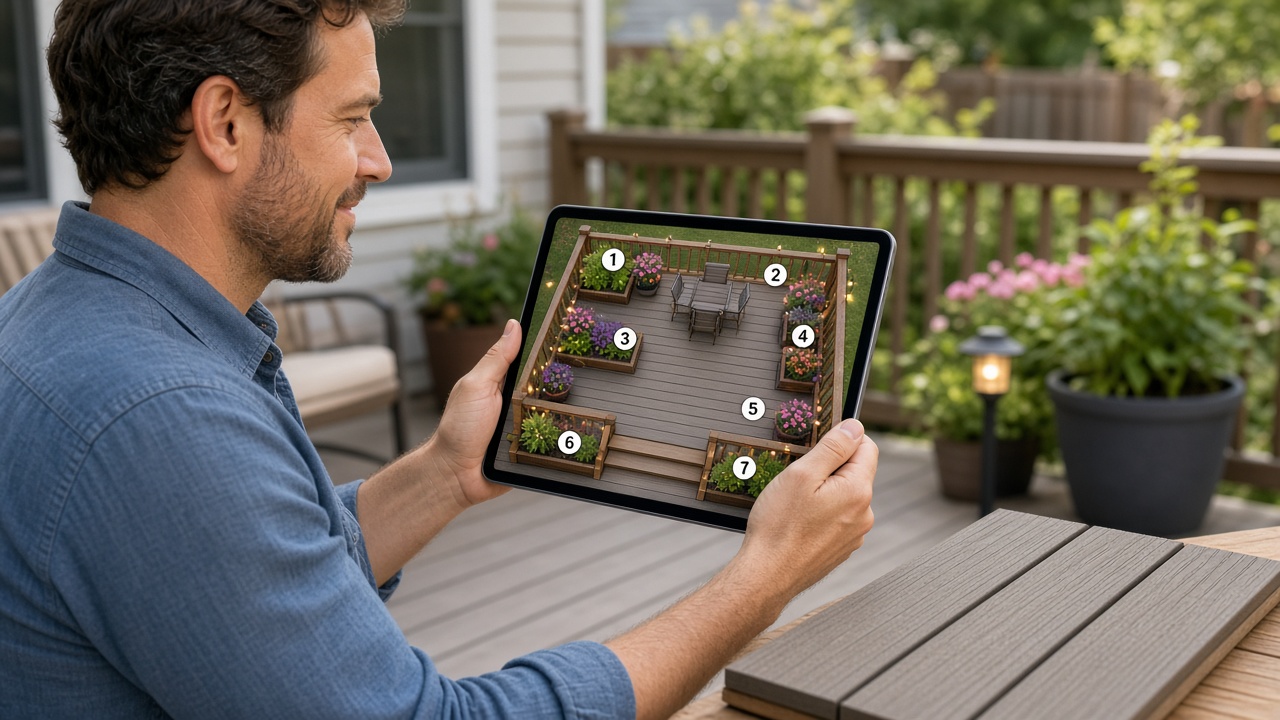 Shop with a list
Best quality adds numbered pots, lights, and accents—one nursery run instead of guessing.
Deck layouts need boards and rails—not a tight plant close-up with no platform.
Use this table to set expectations—then confirm structure with a licensed pro.
| Path | When it fits | This tool helps with |
|---|---|---|
| Board + rail refresh | Sound structure, you want new look or cable rails | Surface color, rail style, furniture layout on photo |
| Layout / furniture only | Keep boards, change seating, planters, lights | Furniture Layout Refresh, Entertaining presets + notes |
| Structural rebuild | Soft joists, ledger issues, new footprint or levels | Early mood visuals only—not engineering or permits |
We do not detect rot, spans, or code. Get a site visit before demo.
Decks feel cramped when grill, table, and lounge compete—sketch zones on site with tape after you preview here.
| Zone | Typical fit (guide) | Tip |
|---|---|---|
| Dining | 48–60 in table + chair pull-back | Keep ~36 in path from door to table edge |
| Lounge | Sectional or 4 chairs + coffee table | Note “keep grill corner” in notes before Generate |
| Grill / fire | Grill cart or fire table + clearance | Fire Feature preset—verify fire code locally |
Guide only—not a survey. Add sizes in notes before you generate.
What most DIY decks benefit from first:
When you are ready to shop—not just compare layouts—run Best for deck-scale installs:

Von der Tür: Bretter, Geländerlinie, Treppen sichtbar.
Weichholz, Composite, mehrstufig, überdacht, Pool, Entertaining, Minimal Rail, Treppen, Feuer, Möbel.
Nummerierte Kübel, Lichter, DIY-Tabelle. Ort für Klima.
Spannweiten, Ledger, Fundamente, Geländerhöhe, Genehmigung—lokal.
Quick is default—compare two presets before Best. Ground pavers → use the Patio tool.
Ground-level stone or concrete outdoor rooms → use Patio. Patio’s “Deck & Elevated Terrace” preset is furniture on photo—not structural deck engineering.
Not joist sizing, ledger attachment detail, footing depth, guard-rail code drawings, or permit plans. Confirm structure, loads, and ~36 in (914 mm) guards with licensed pros before building.
Ja—1–2 Min Vorschau; Best = Sheet + Liste.
Layouts zuerst (1 Credit); Best für nummerierte Liste, keine Balkenpläne.
Deck erhöht mit Geländer; Patio ebenerdig; Balcony Balkon; Backyard ganzer Garten.
Meist ja—Farbe, Geländerstil, Möbel, Kübel; keine Fundament-Engineering.
Presets + Notizen—visuell, keine Statik.
Optik am Foto; Tabelle auf der Seite trennt Refresh vs Pro für Joists/Ledger.
Bretter + volles Geländer + Treppen, Tageslicht.
Hero, 4–8 nummerierte Items, DIY-Mengen.
Nein—keine Joist-/Ledger-/Fundamentpläne.
2 Gratis-Credits nach Anmeldung.
Auch ausprobieren: Terrasse & Patio · Balkon · Hinterhof · Pool & Spa
KI Garten- & Landschaftsgenerator Compare AI landscape tools (2026)